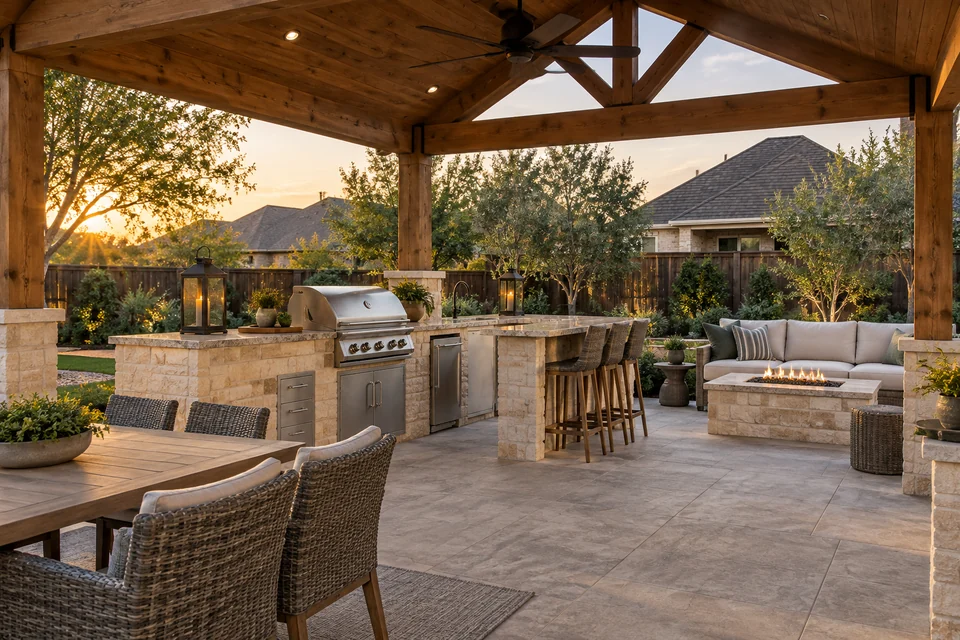
Illustrative view of a covered stone outdoor kitchen and patio in North Texas

Outdoor Kitchens & Patios

Custom outdoor living areas that bring cooking, dining, entertaining, and everyday relaxation together.

3 555's Maintenance plans and builds outdoor kitchens and patios for how you want to use the space. Projects may combine pavers or concrete, stone counters and surrounds, seating areas, walkways, fire features, and coordinated utility locations, with layout decisions driven by access, drainage, circulation, shade, and the home's architecture.

What we can plan with you

  • Outdoor kitchen and patio layouts tailored to how you entertain
  • Paver, concrete, and stone material coordination
  • Space planning for grills, counters, seating, and walkways
  • Drainage, access, and utility considerations reviewed early
  • Materials and finishes selected to complement the property

Questions to settle before construction

Utility work, covered structures, fireplaces, and changes near property lines can require separate permits or licensed trades.

The most useful first conversation covers desired uses, approximate dimensions, must-have features, access, and budget range.

What should I plan before building an outdoor kitchen?

Start with how many people you host, cooking appliances, counter and storage needs, seating, shade, lighting, utilities, drainage, traffic flow, and how the new area connects to the house and yard.

Should I choose pavers or concrete for a patio?

Pavers offer flexible patterns and individual-unit repair, while concrete provides a continuous surface with several finish options. Base preparation, drainage, style, maintenance, and budget should guide the decision.

Can a patio project include a fire pit or fireplace?

Stone fire features can be incorporated when the layout, setbacks, fuel source, ventilation, and local rules allow. Those details should be resolved before construction.

How long does an outdoor kitchen or patio project take?

Timing depends on design decisions, materials, permits, utilities, site preparation, access, weather, and project size. The written plan should identify the expected sequence and schedule for your scope.

How do you plan patio drainage?

The site should be reviewed for existing slopes, downspouts, low areas, soil conditions, and where runoff can safely go. The finished surface and surrounding grade should work together rather than directing water toward the home.